Flare Fireplaces brings a clean, architectural approach to the gas fireplace: a long flame view, ceramic glass that meets the finished wall without a visible surround, and a broad set of indoor configurations. At The Fireplace Element in Mountain View, Bay Area homeowners, architects, designers, and builders can begin with the visual question that matters most—where should the fire be seen, and what should it connect?
Mountain View showroom · Bay Area project guidance
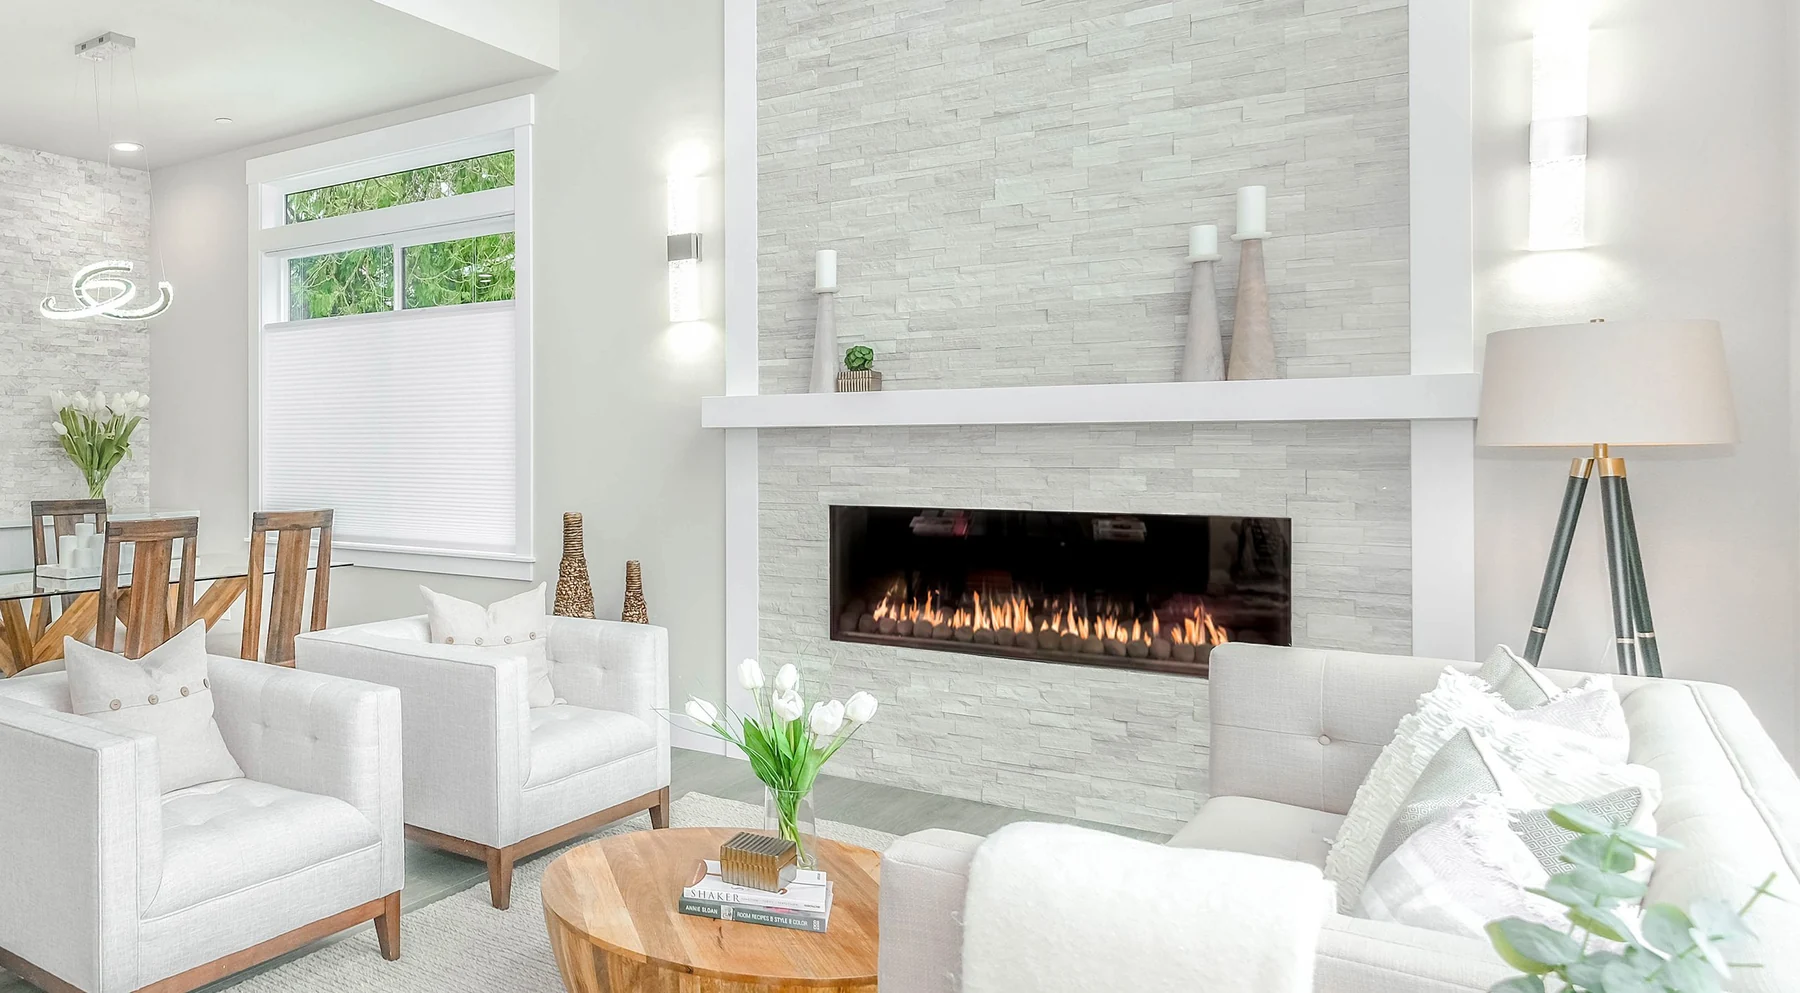
Official Flare project photograph: an FF-80 front-facing linear fireplace integrated into a white stone feature wall. Product image: Flare Fireplaces
The brand, in context
Explore Flare Fireplaces with The Fireplace Element.
A single-wall feature, a two-room view, or a defined outdoor gathering area each calls for a different relationship between flame, architecture, and daily use. Flare’s front-facing, see-through, and outdoor directions provide a focused starting point for projects that favor crisp lines and a built-in appearance. Bring drawings, inspiration images, and early finish ideas to help shape the conversation.
01
Frameless indoor linear openings for a quiet, integrated wall detail.
02
Front-facing and see-through indoor formats, plus outdoor fireplace configurations.
Explore the relevant ranges, then bring your dimensions, plans and questions to our team.
Front-Facing Linear Gas Fireplaces
Flare Front Facing fireplaces place the flame along one finished wall, with a frameless glass edge intended to read as part of the architecture. The official range spans 25 to 100 inches and offers 16-, 24-, and 30-inch glass-height directions, so proportion can lead the selection before finishes are finalized.
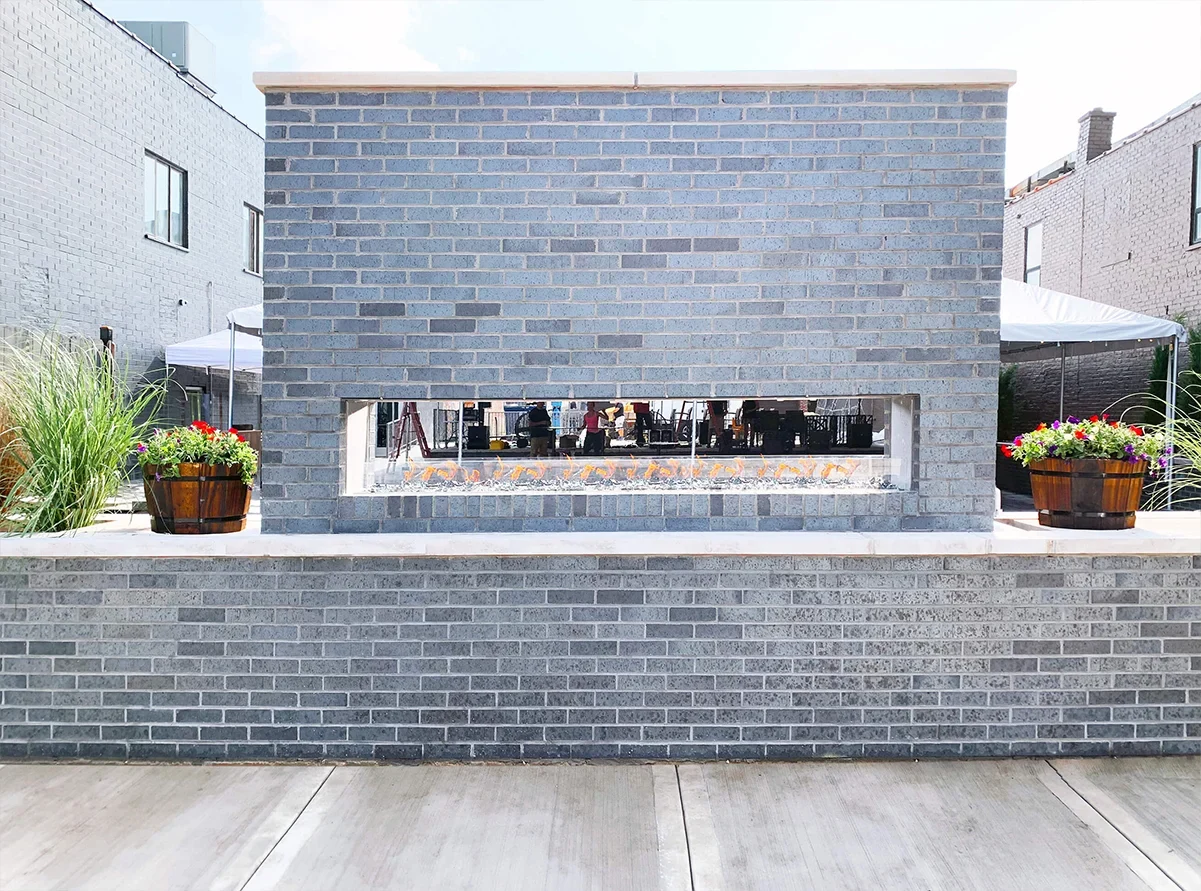
A Flare see-through fireplace shares one flame view across two spaces, making it a considered option for connections such as living and dining areas or an interior room and a covered patio. The direct-vent series is documented from 30 to 100 inches wide, with standard, high, and extra-high viewing-window options.
Flare’s outdoor lineup includes front-facing, see-through, and corner-oriented configurations for open-air settings. The manufacturer documents vent-free outdoor models from 50 to 100 inches, with 16- or 24-inch openings; each project should be reviewed against the current installation instructions, site conditions, and applicable code.
Official Flare product photograph: a VST-100 see-through outdoor fireplace with a wide linear opening. Product image: Flare Fireplaces
Plan before you specify
Plan the Opening, Then the Experience
For an indoor feature wall, begin by considering the elevation as a whole: the available width, ceiling relationship, material transitions, and whether artwork or a television will share the wall. The low 16-inch opening emphasizes a horizontal line, while taller glass options bring more vertical presence. A plan set and early wall-section thinking help distinguish an attractive concept from a workable detail.
For a see-through or outdoor concept, map sightlines before choosing a configuration. Think through the rooms—or exterior zones—that will receive the view, along with wind, drainage, fuel, electrical access, service access, ventilation, and local requirements. The Fireplace Element can help frame a product-direction discussion; the final application should follow current manufacturer documentation and qualified project professionals.
Flare’s indoor front-facing and see-through designs place ceramic glass flush with the finished wall, without a visible trim or surround at the opening. That edge treatment creates the uninterrupted, built-in look associated with the brand.
Which Flare direction is best for viewing flame from two spaces?
The see-through, or double-sided, fireplace direction is designed for flame visibility on both faces of one firebox. It can help retain sightlines between adjoining spaces while giving each side a fire view.
Can Flare outdoor fireplaces be used in an enclosed room?
No. Flare identifies its outdoor vent-free fireplaces for outdoor use in well-ventilated spaces and states that they are not designed for use inside a building, garage, home, or enclosed area. Review the installation manual and applicable local requirements for the specific project.
Start with the project
Make Flare Fireplaces part of a considered plan.
Visit our Mountain View showroom or share your plans with The Fireplace Element. We work with homeowners, architects, designers, builders and contractors across the Bay Area.